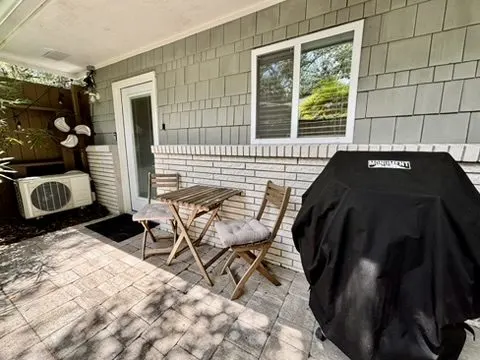
King Ocean Suite: Garage-to-Studio Transformation
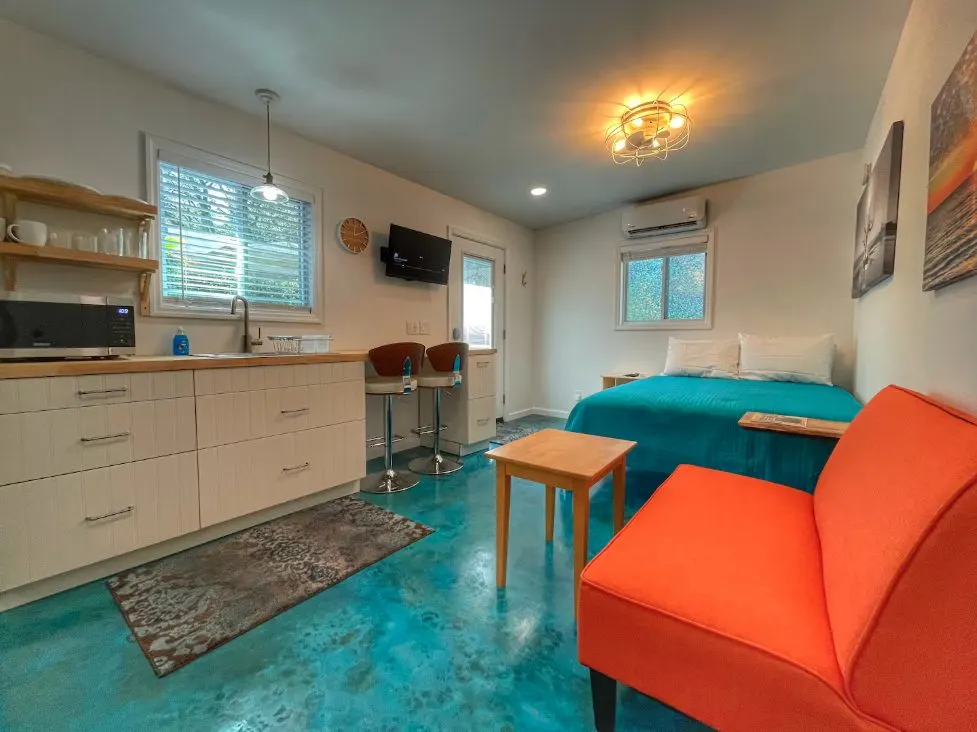
Home Design & Renovation (Remote)Alea helped my husband and me convert our tiny one car garage into an efficiency apartment on a tight budget. With very limited space she came up with a floor plan that met all our needs. She also suggested that we dye the concrete floor, which turned out to be a showstopper that was easy on our budget.
— Marcia S.
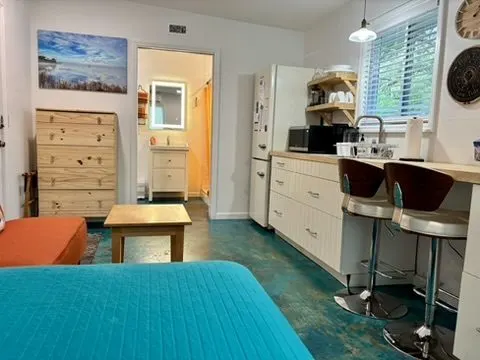
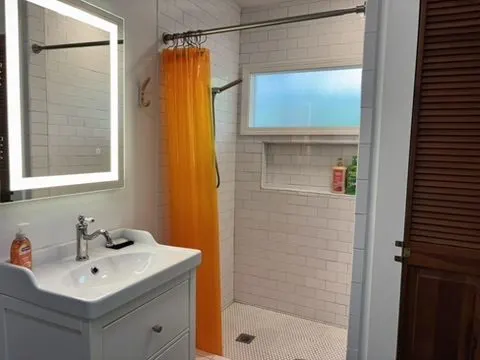
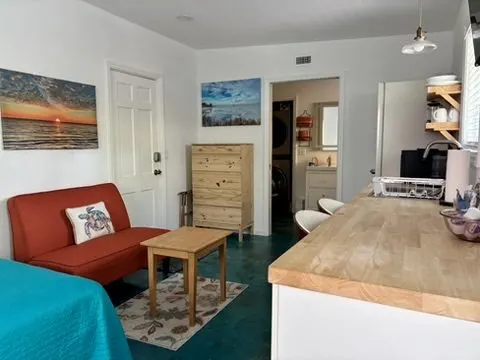
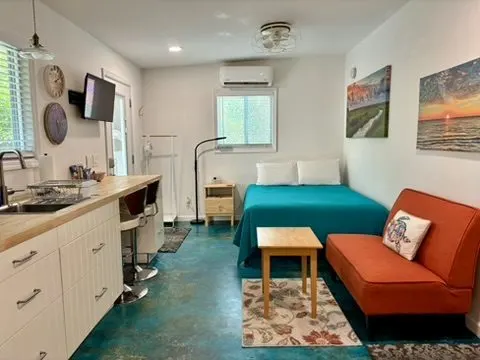
This Jekyll Island project involved the total transformation of a detached garage into a high-demand, coastal-modern studio retreat. Tasked with turning an industrial space into a competitive Airbnb destination, I implemented a bright, airy aesthetic that maximized every square inch of this 384 square foot space. Through structured remote collaboration, I guided the owners to strategic material selection that resulted in a cohesive, functional, and aesthetically pleasing design on a smart budget.
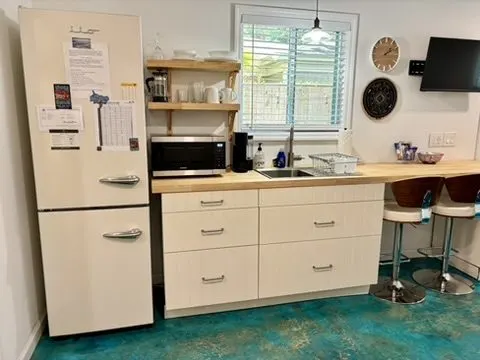
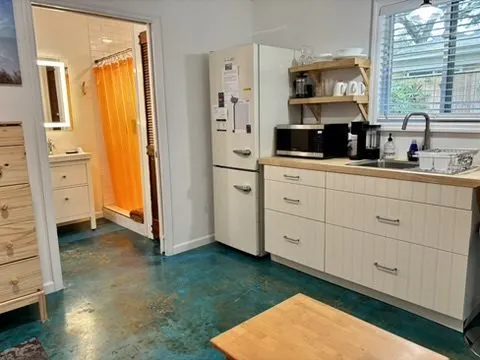
A key highlight was the utilization of the original cement garage flooring. By applying a deep blue stain, we created a sleek, durable, and visually stunning floor that required minimal supplies and labor. The interior features a thoughtfully curated mix of high-end custom cabinetry paired with cost-effective IKEA components, proving that thoughtful design can achieve a luxury look without compromising on ROI.
- Full-Scale Garage-to-Studio Conversion & Space Planning
- Strategic "Coastal Modern" Design & Material Curation
- Custom Blue-Stained Concrete Flooring
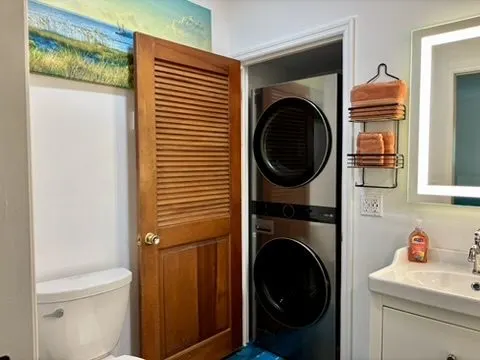
- Hybrid Kitchen & Bath Design (Custom & IKEA Integration)
- Budget-Conscious ROI & Rental Performance Strategy